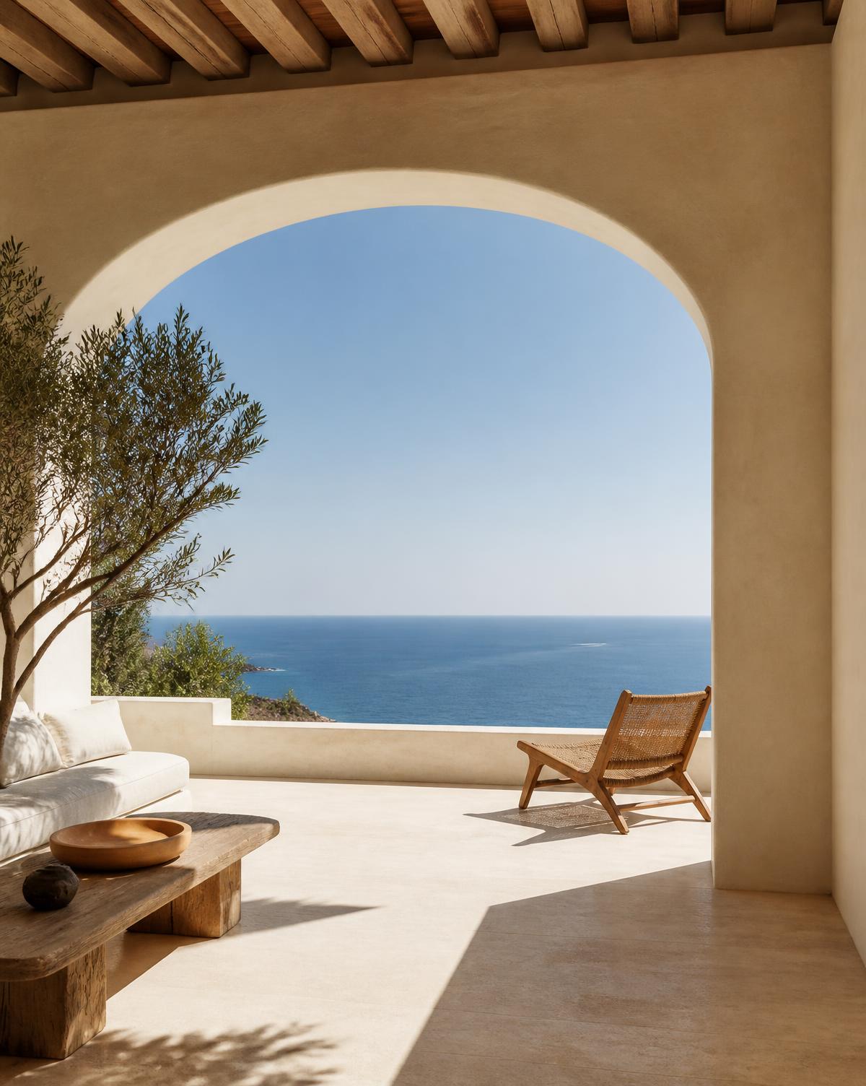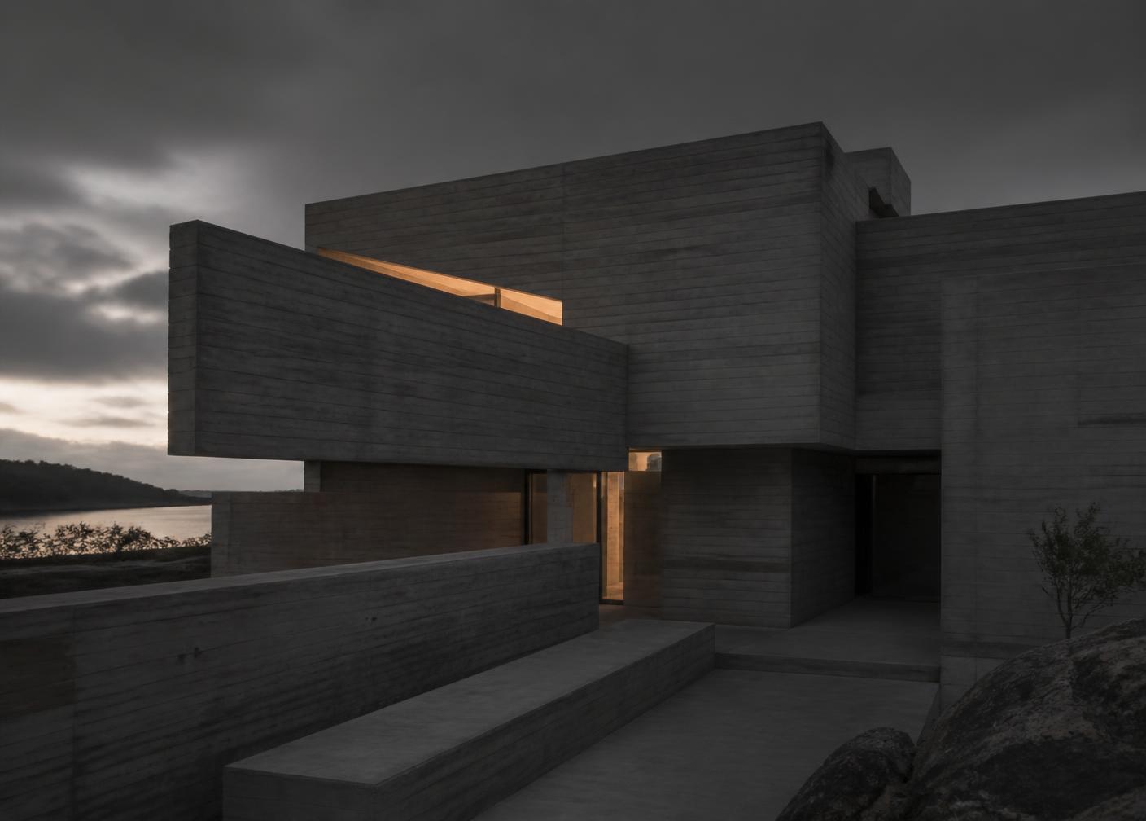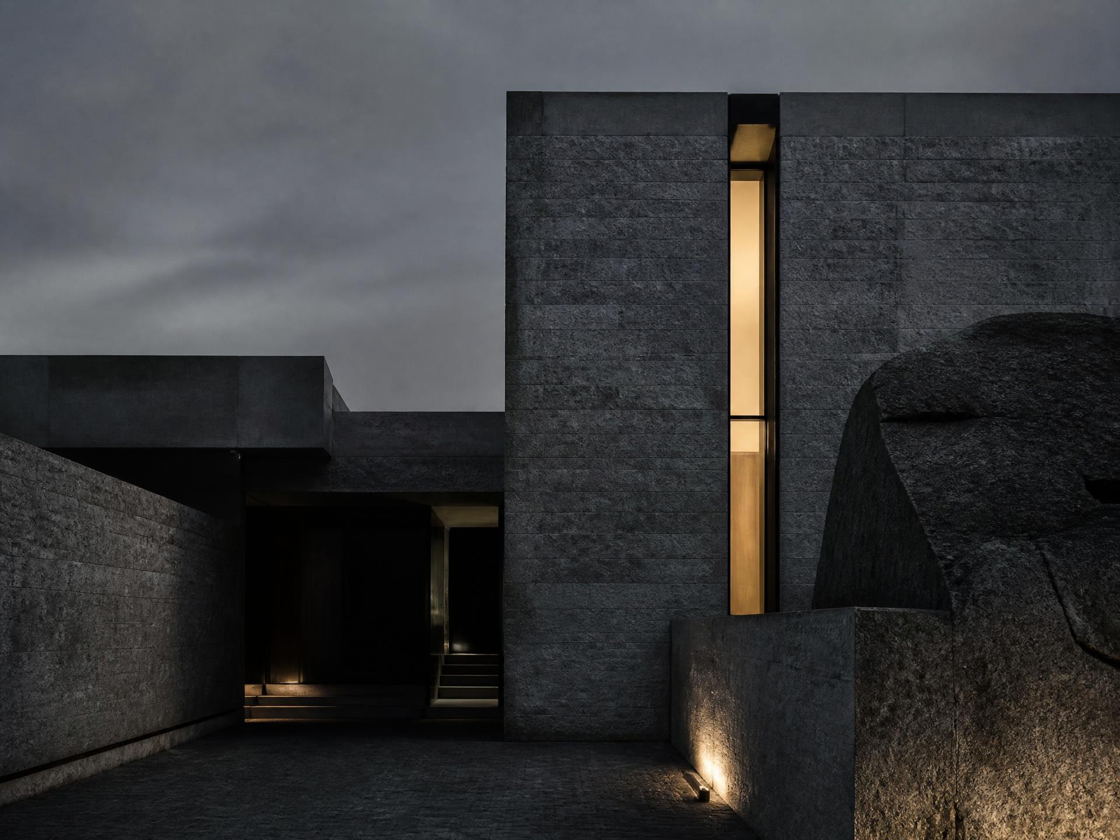
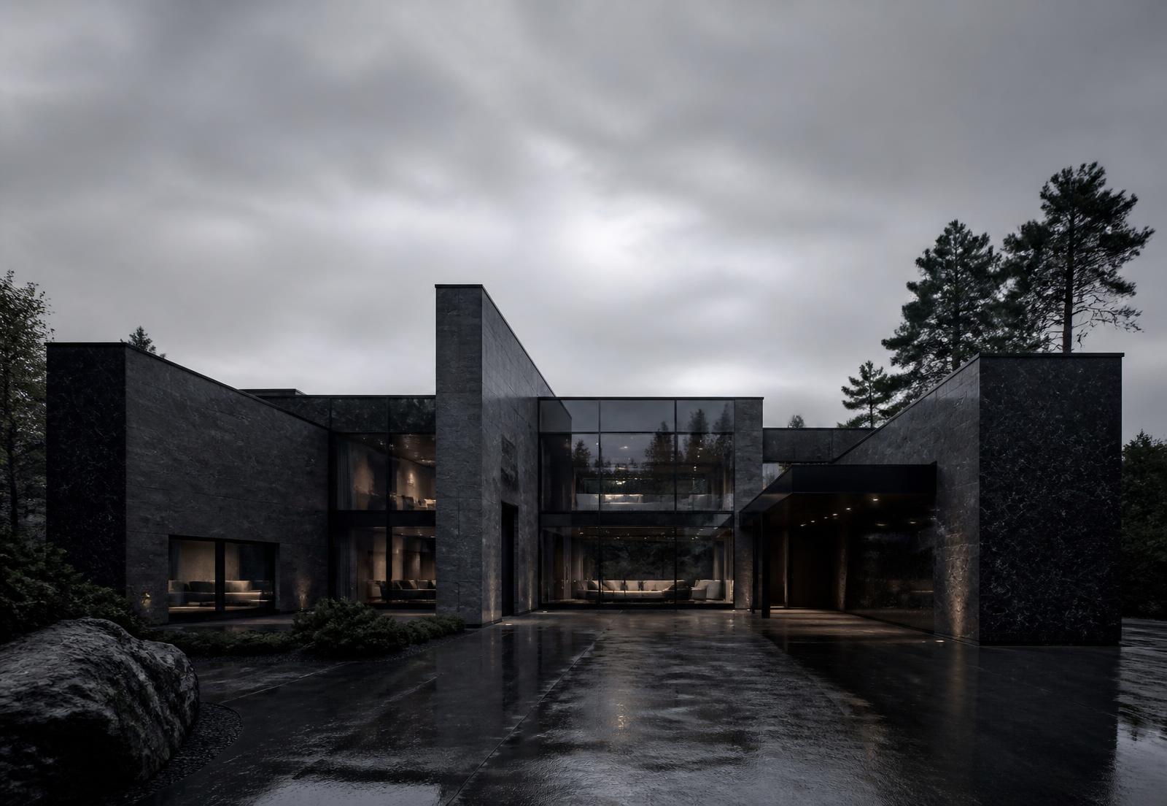
Stone-clad residence at dusk with a narrow illuminated window

Architecture / Interiors / 2026

Spaces designedto remain.

Scroll to explore

01 — Introduction

A space is neverjust a space.

NØR Atelier designs around the way people live, move and pause — then removes everything that does not belong. What is left is meant to age rather than expire.
Restraint / Craft / Silence

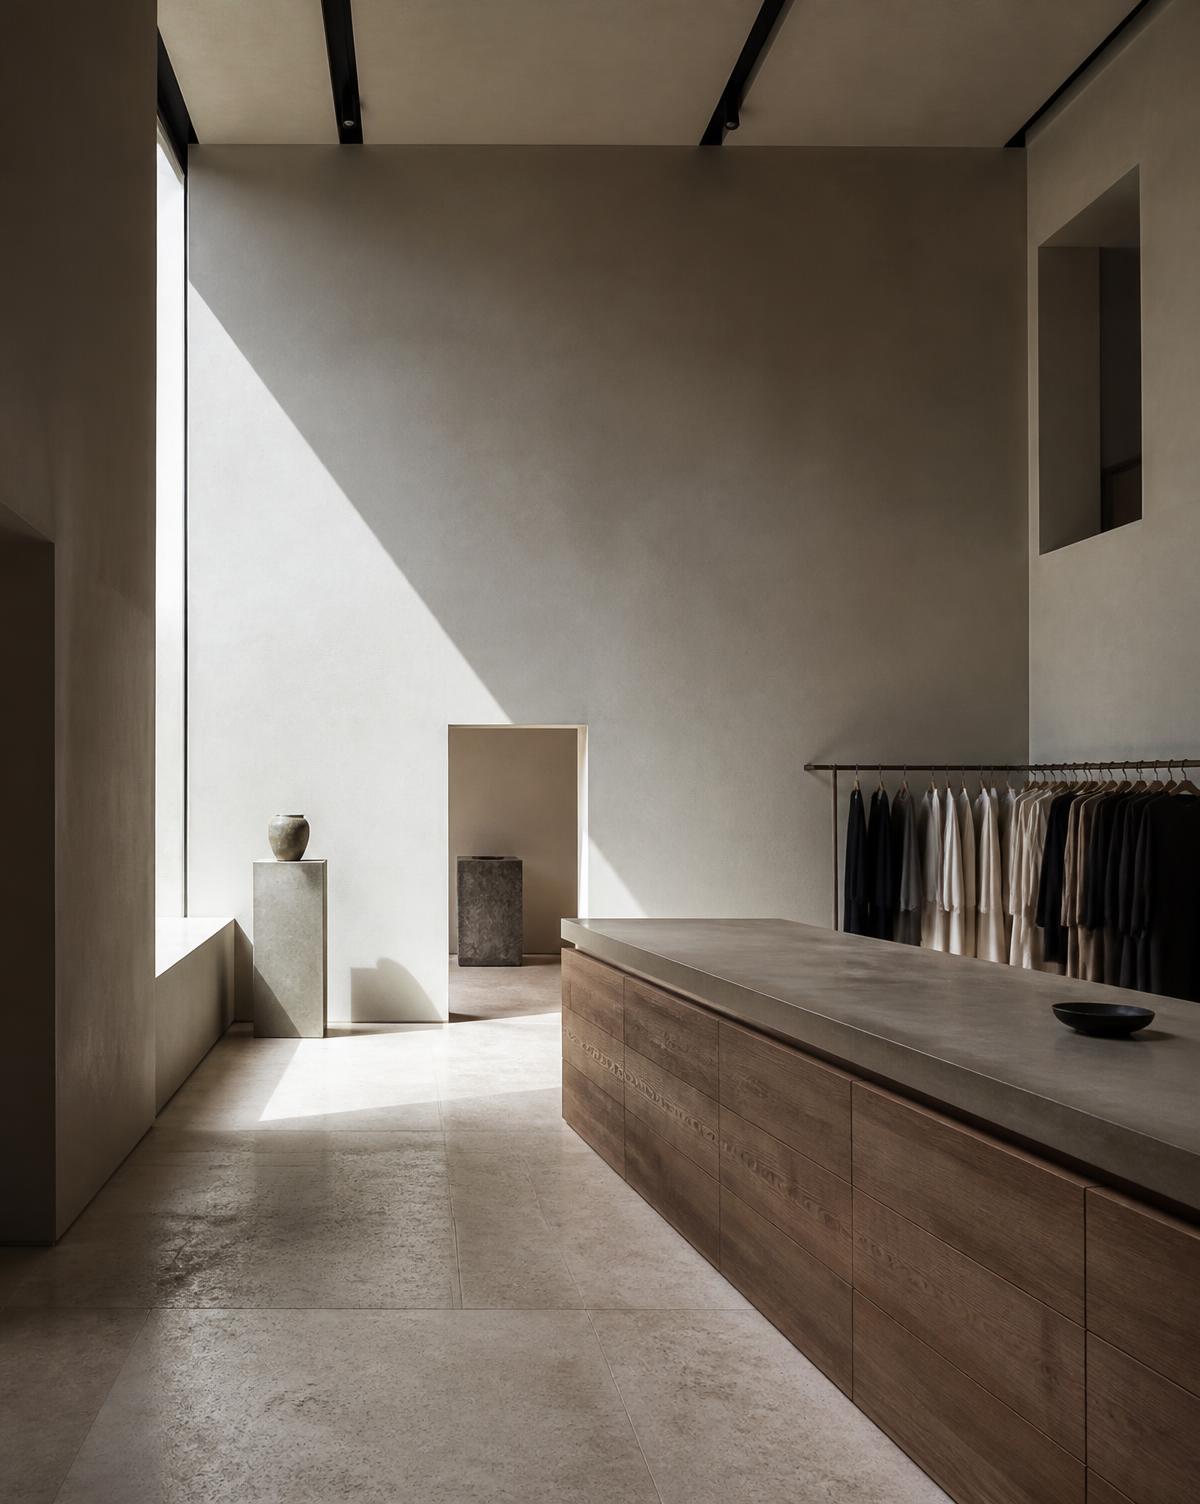
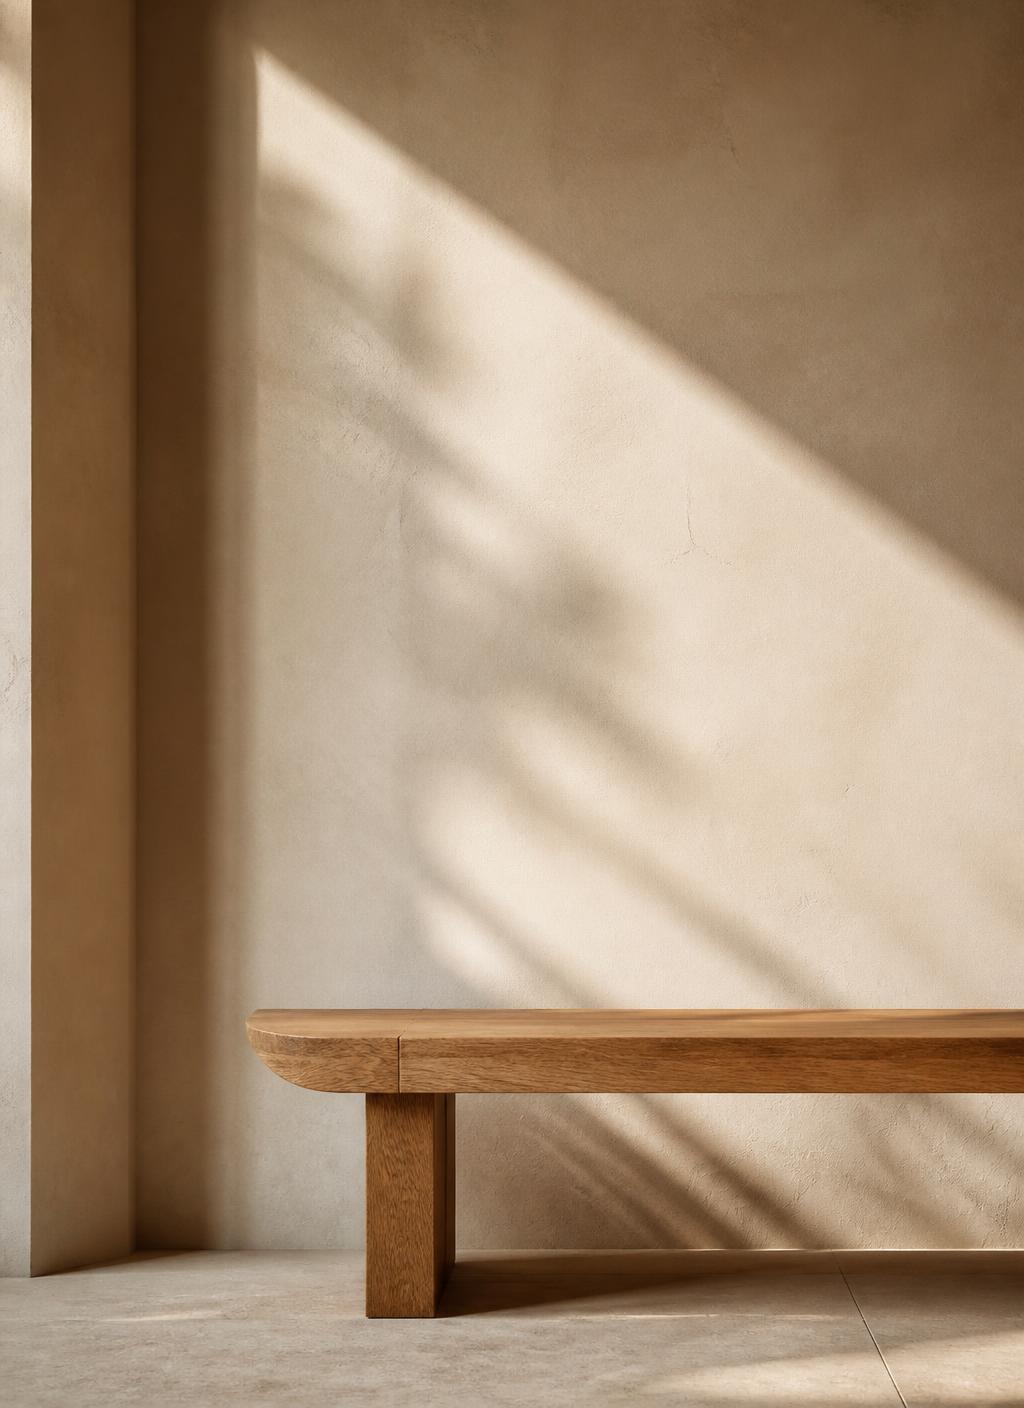
Ivory plaster wall with an oak bench and a long diagonal shadow

Fig. 01 — Light study, Mallorca

04 — The Practice

27
Projects
11
Years
08
Countries
04
Disciplines
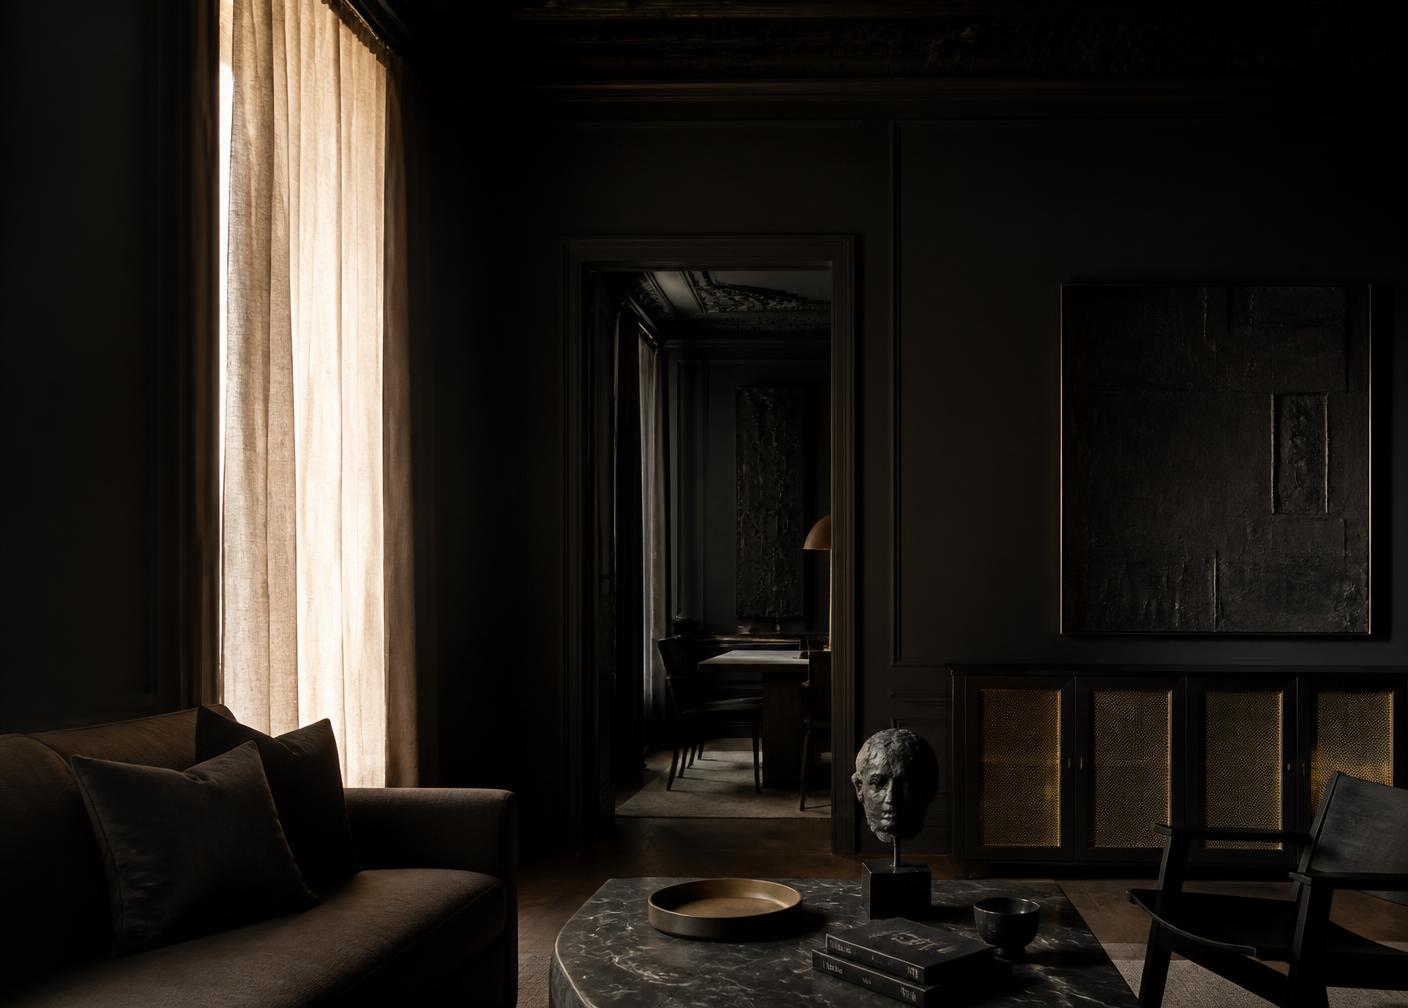
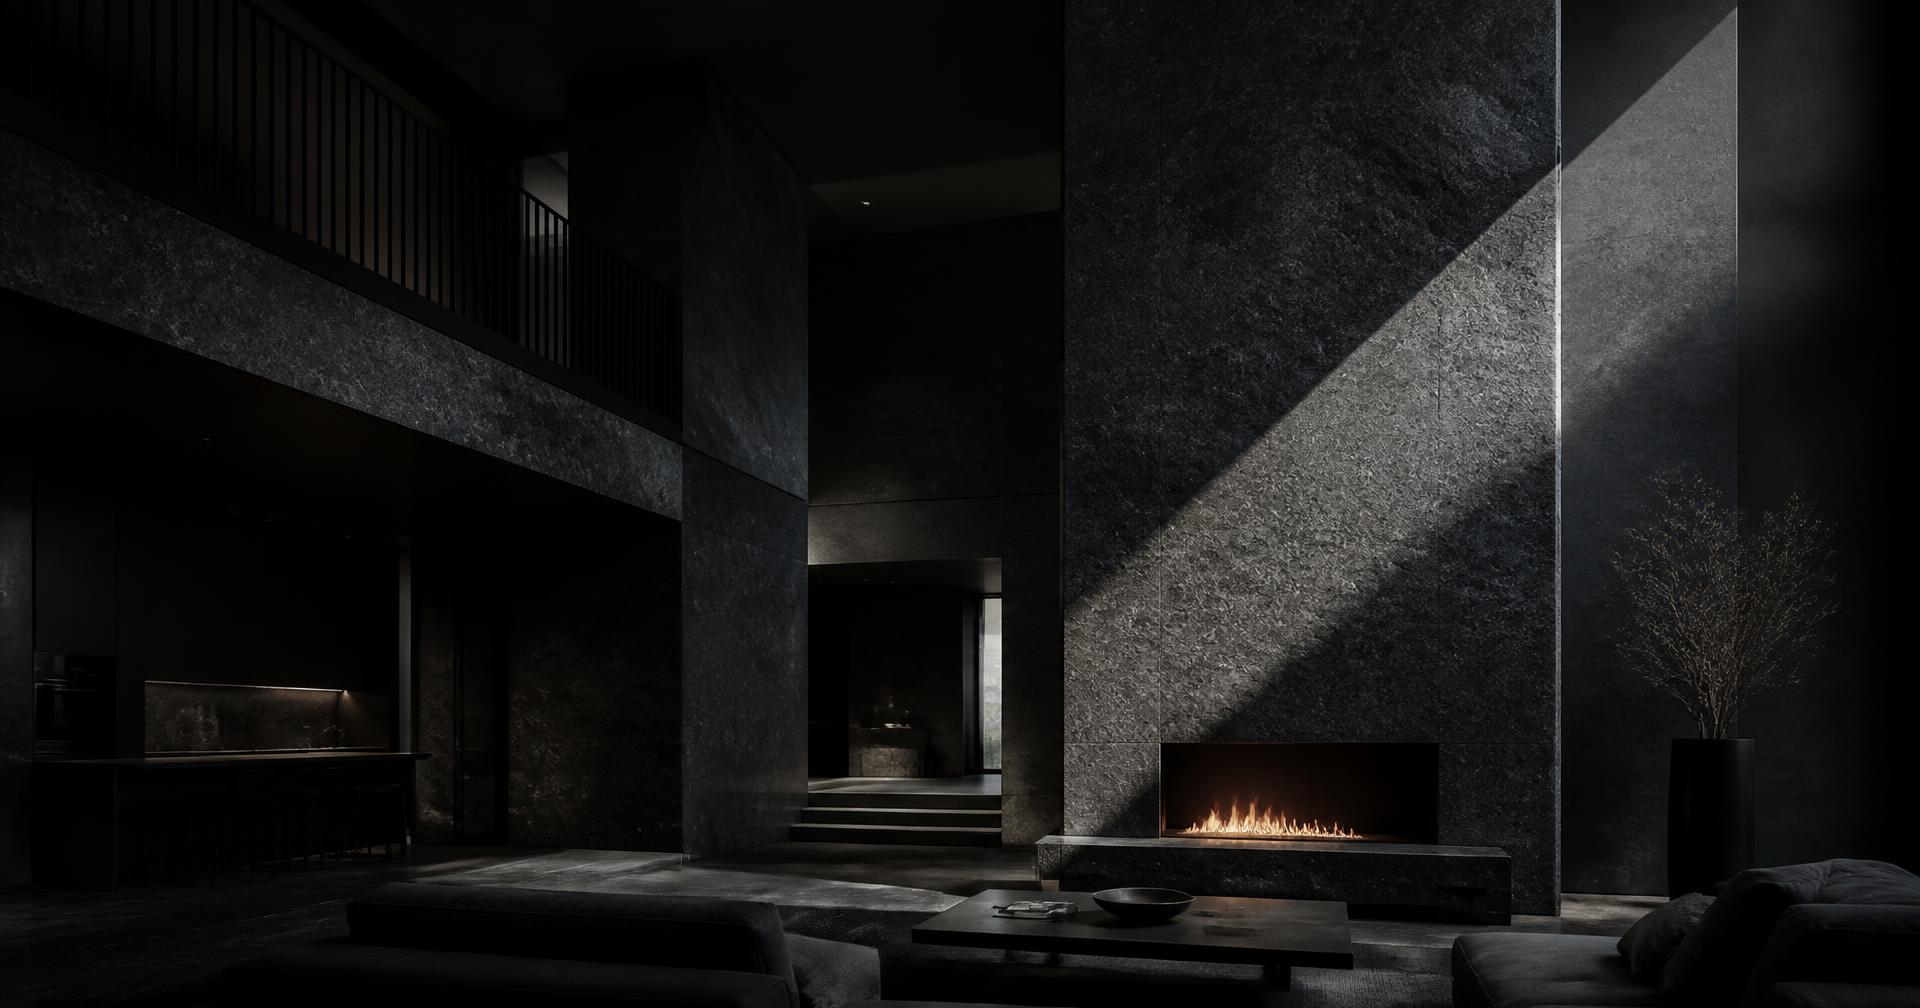
Double-height granite living space cut by a single shaft of daylight

05 — Project Feature

Granite House

A private residence shaped by light, stone and silence.
Location
Copenhagen, Denmark
Year
2026
Type
Private Residence
Area
420 m²
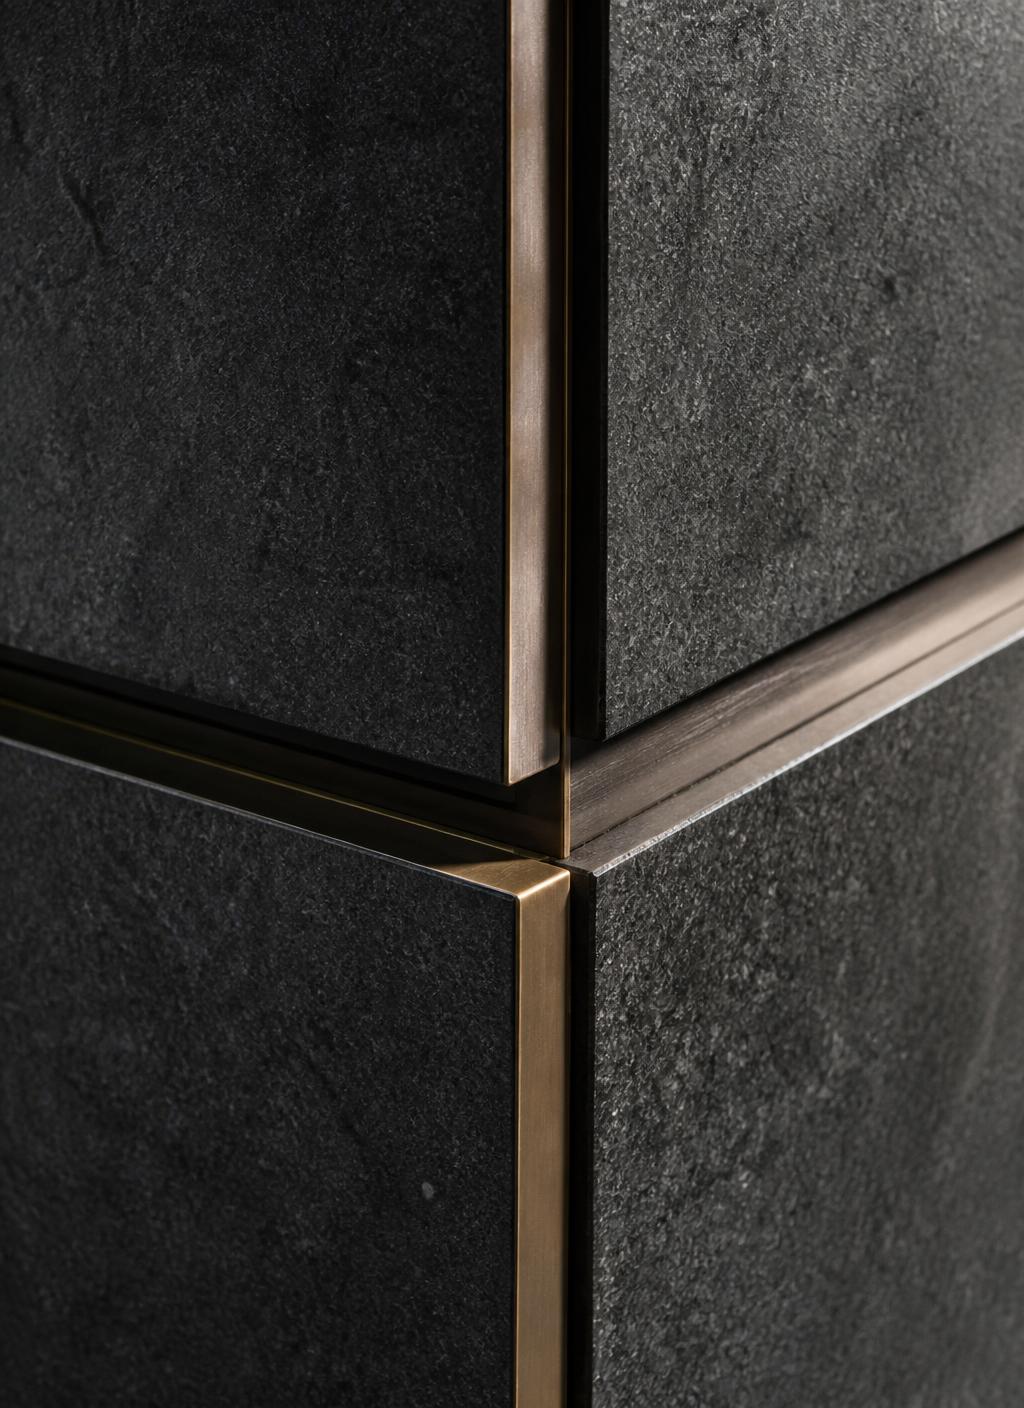
Detail of honed granite meeting a bronze reveal

Fig. 02 — Stone to bronze junction

Palette

Honed dark granite samplePatinated bronze sample

Two surfaces carry the house: dense granite for mass, unlacquered bronze for every edge a hand will meet.
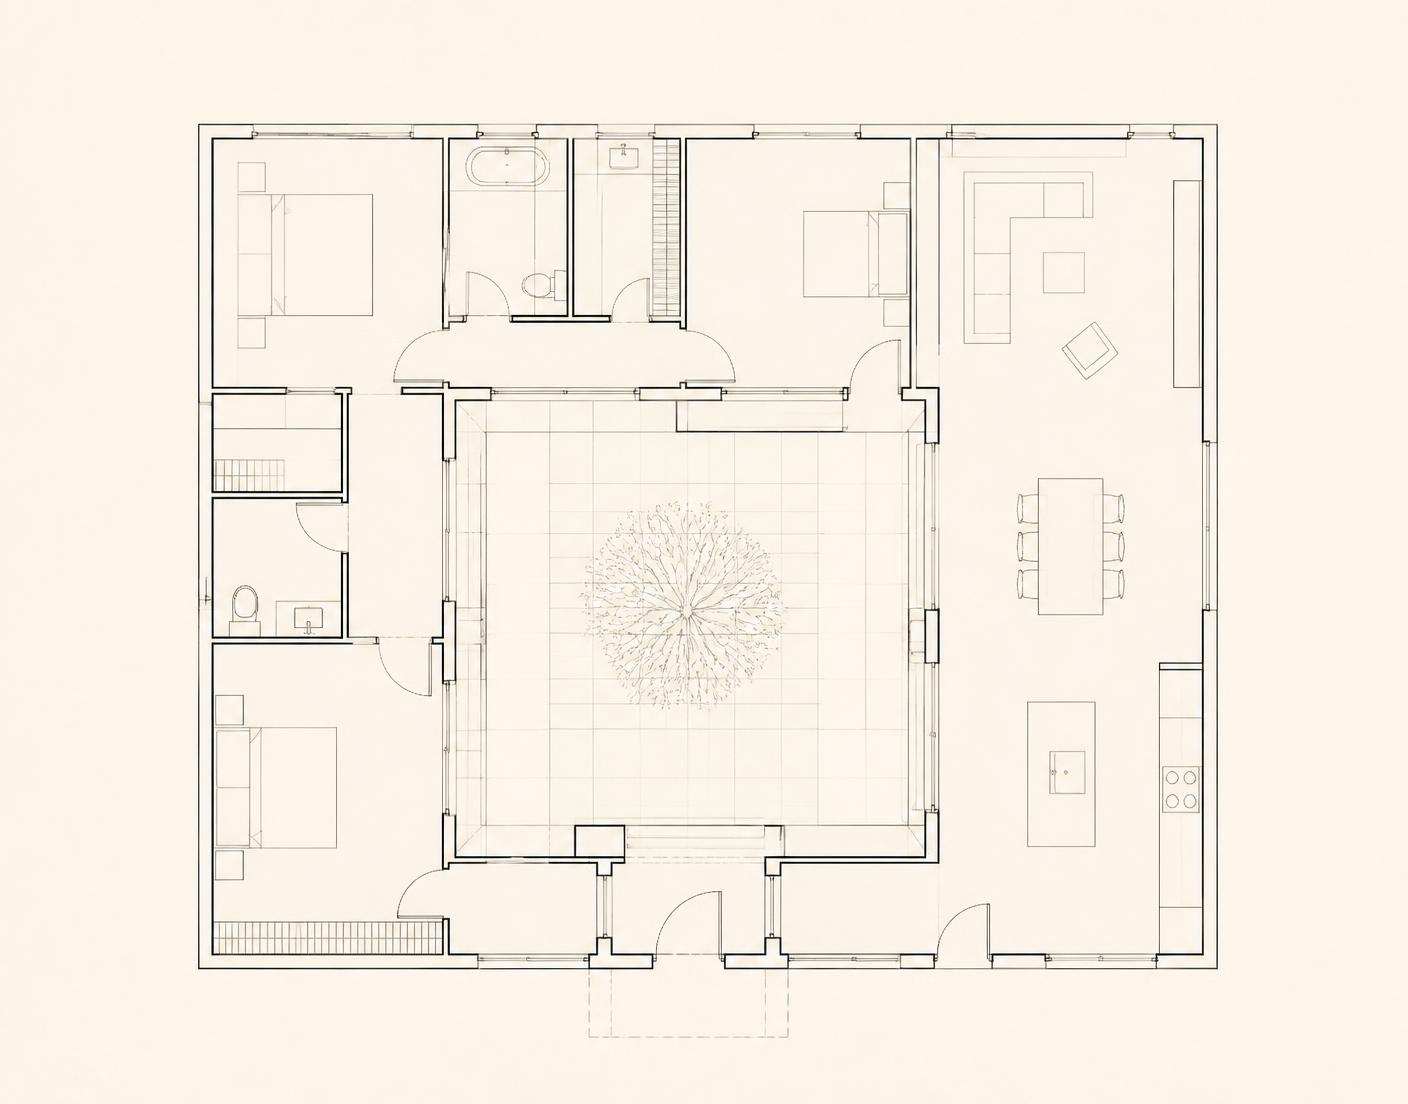
Ground floor plan drawing of the residence around a courtyard

Fig. 03 — Ground floor, 1:200

06 — Material / Matter

Material / Matter

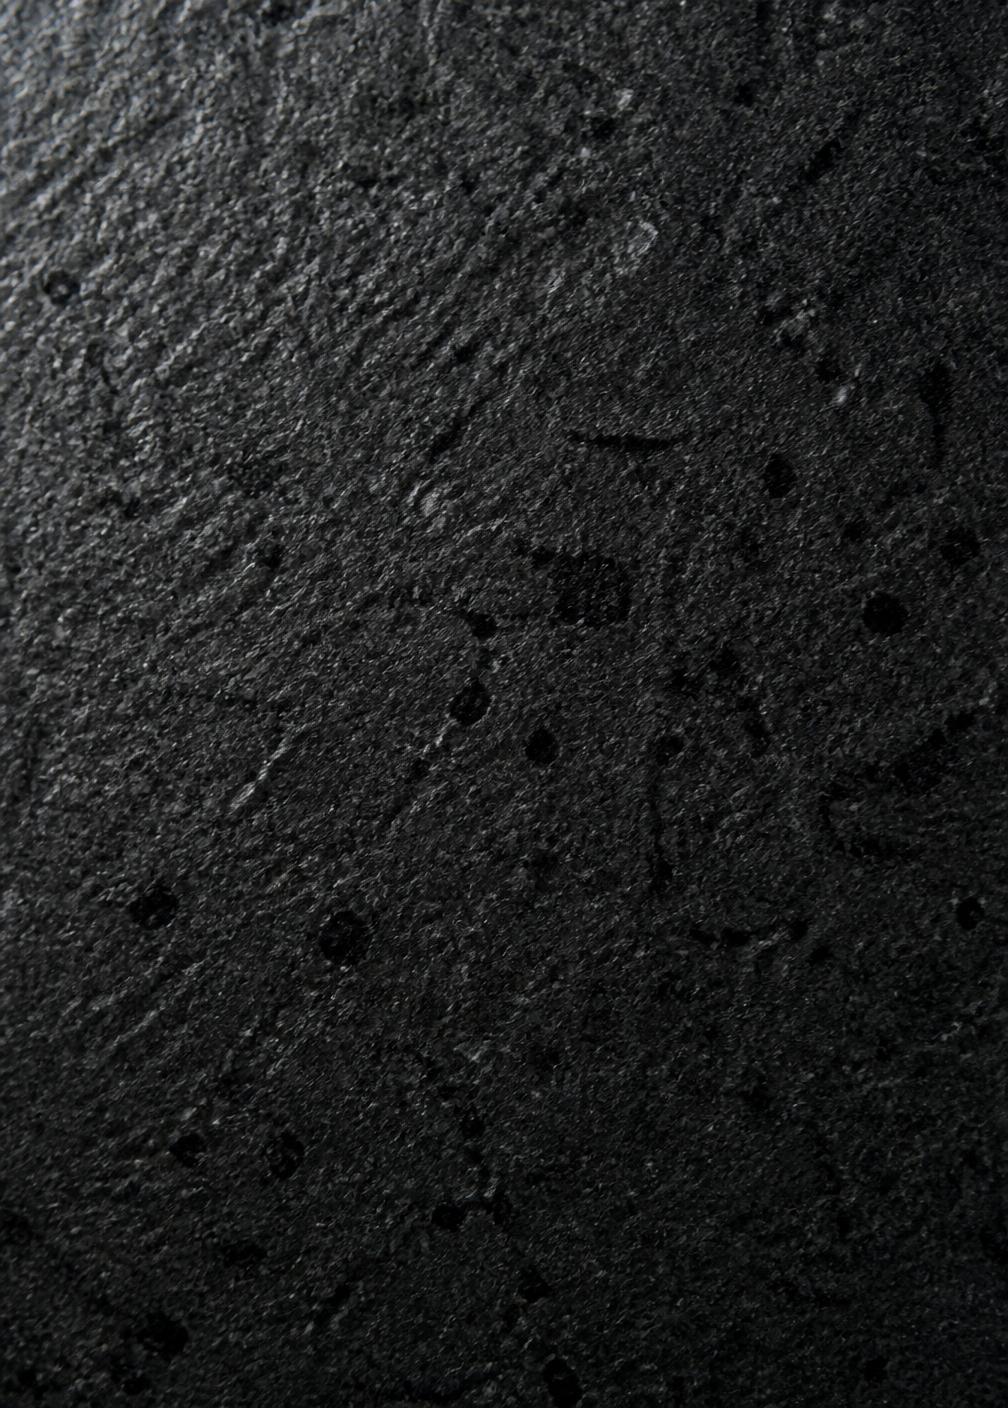
Macro texture of honed dark granite

Stone

I

Quarried, honed, left to record every touch. Cool, dense, permanent.
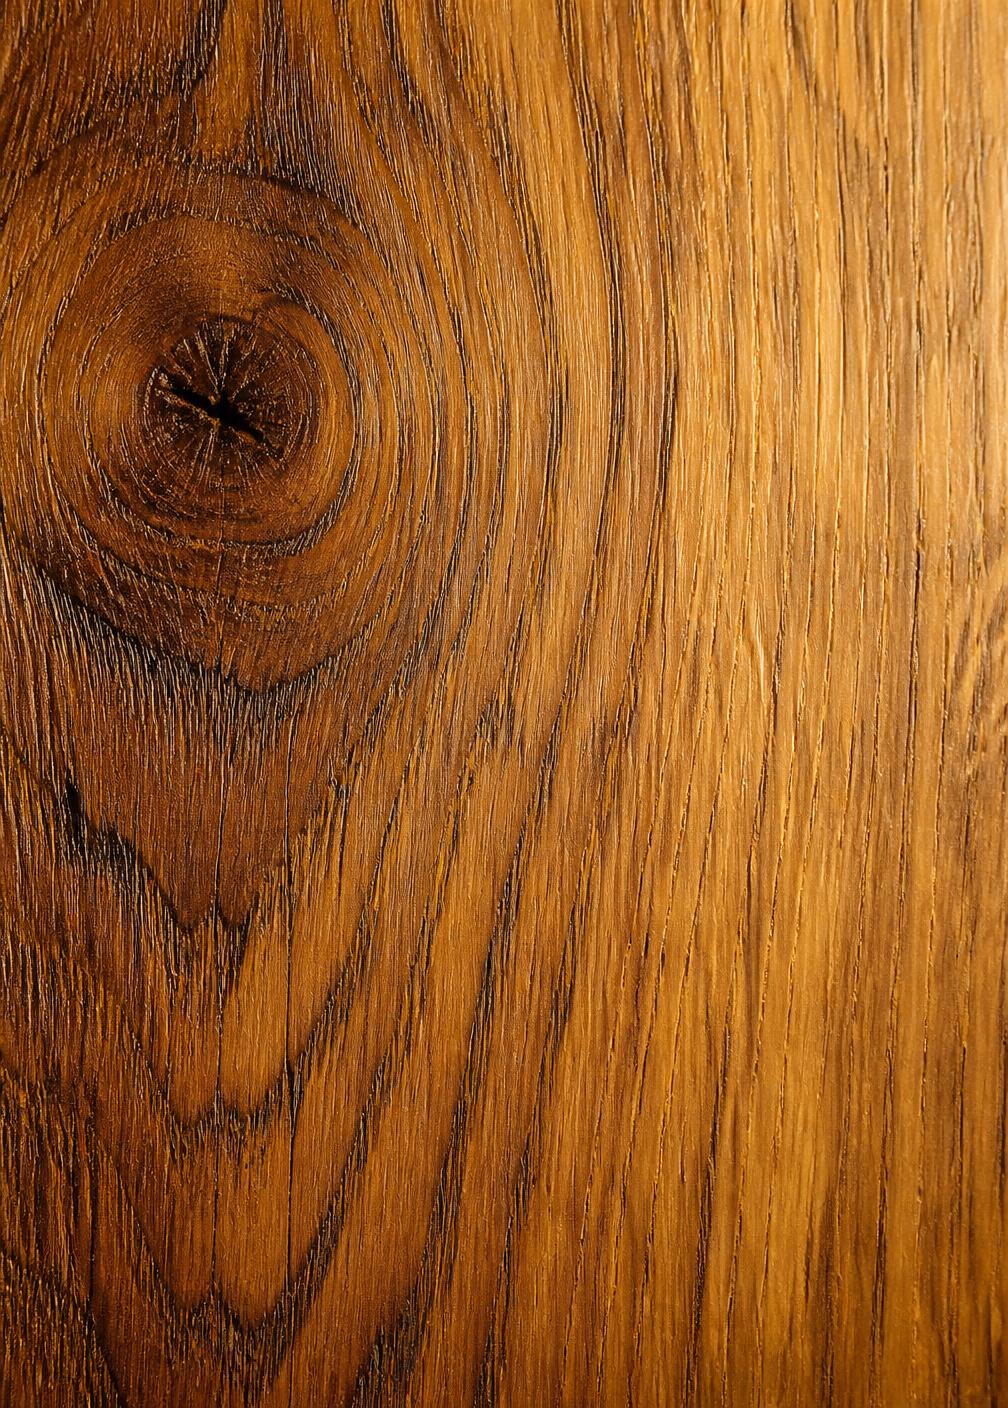
Macro texture of smoked oak grain

Oak

II

Smoked and brushed by hand. Warmth against the weight of stone.

Macro texture of patinated brushed bronze

Bronze

III

Left unlacquered so the patina keeps writing itself over decades.

07 — Studio

We are a small studiowith a large attentionto detail.

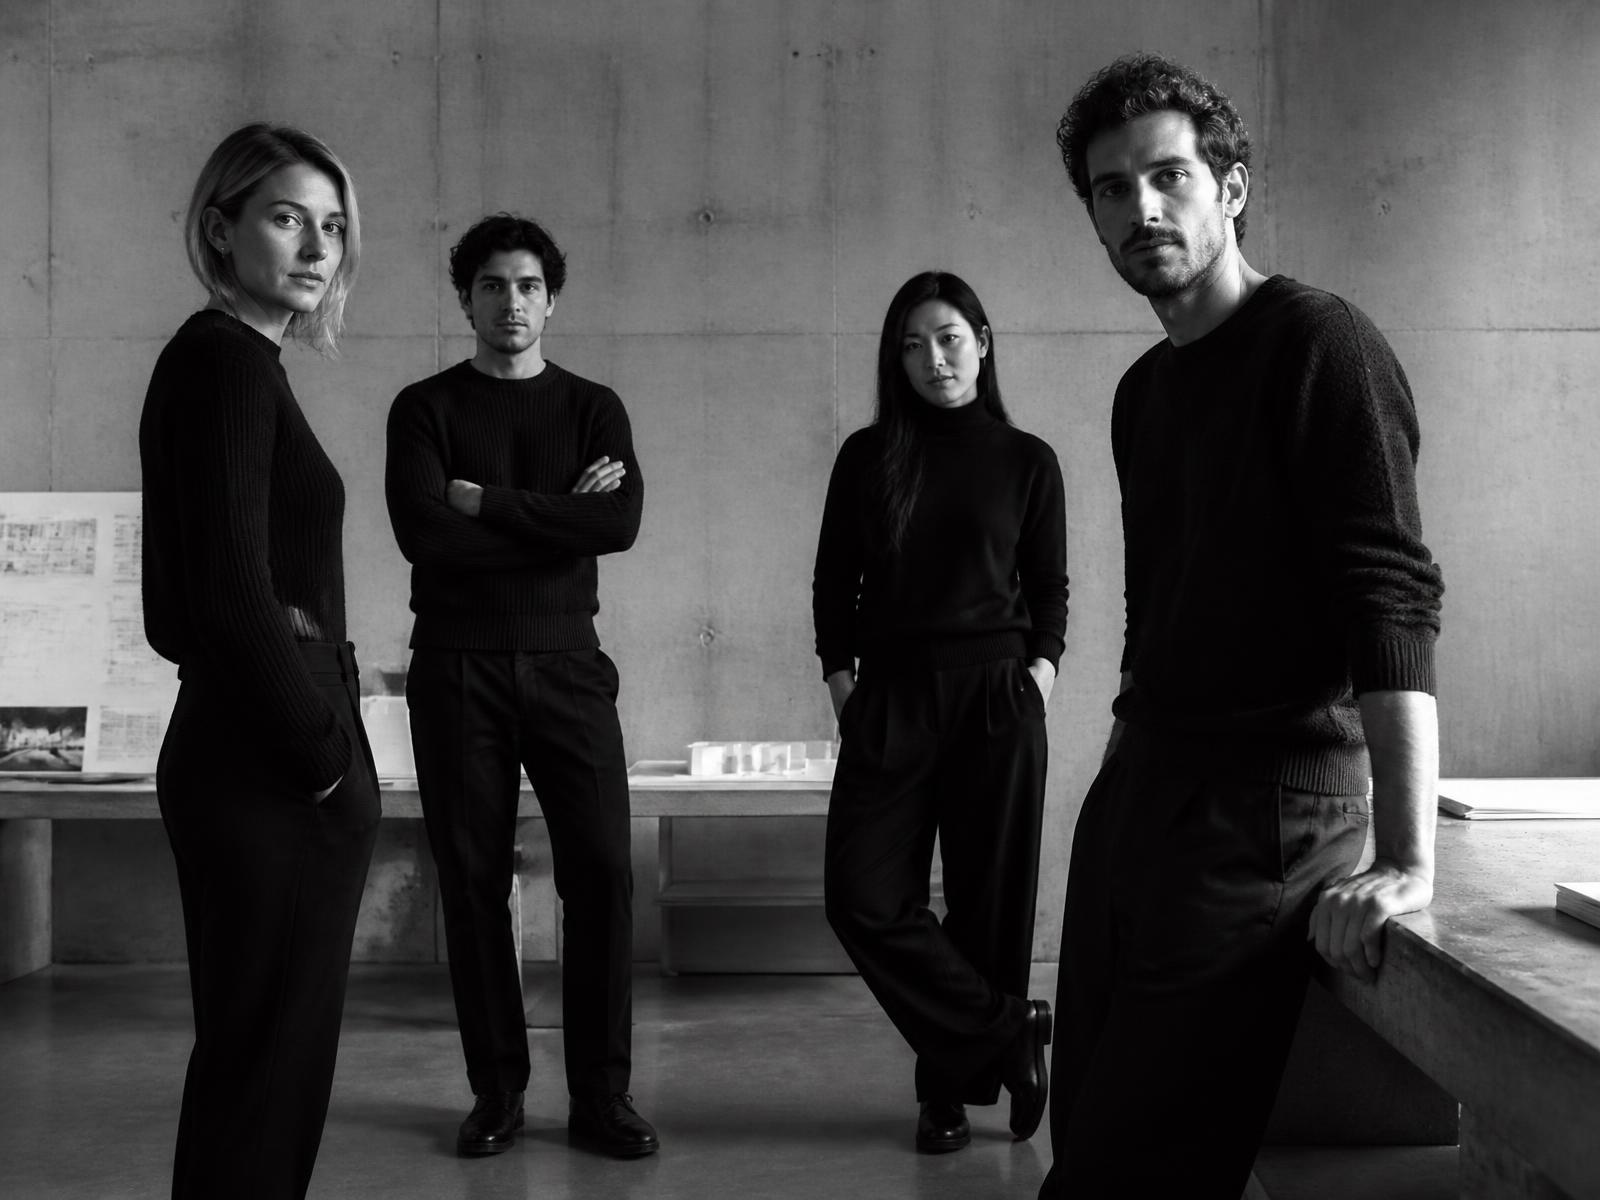
Eleven people across two studios. We take on few projects a year and stay with each one from first sketch to the last handle.
  • Architecture
  • Interiors
  • Art Direction
  • Furniture
The members of NØR Atelier standing in a bare concrete studio

The studio — Copenhagen, 2026

09 — Contact

Have a spaceworth talking about?

Tell us about your next project.

Copenhagen / Antwerp / Mallorca

studio@noratelier.com